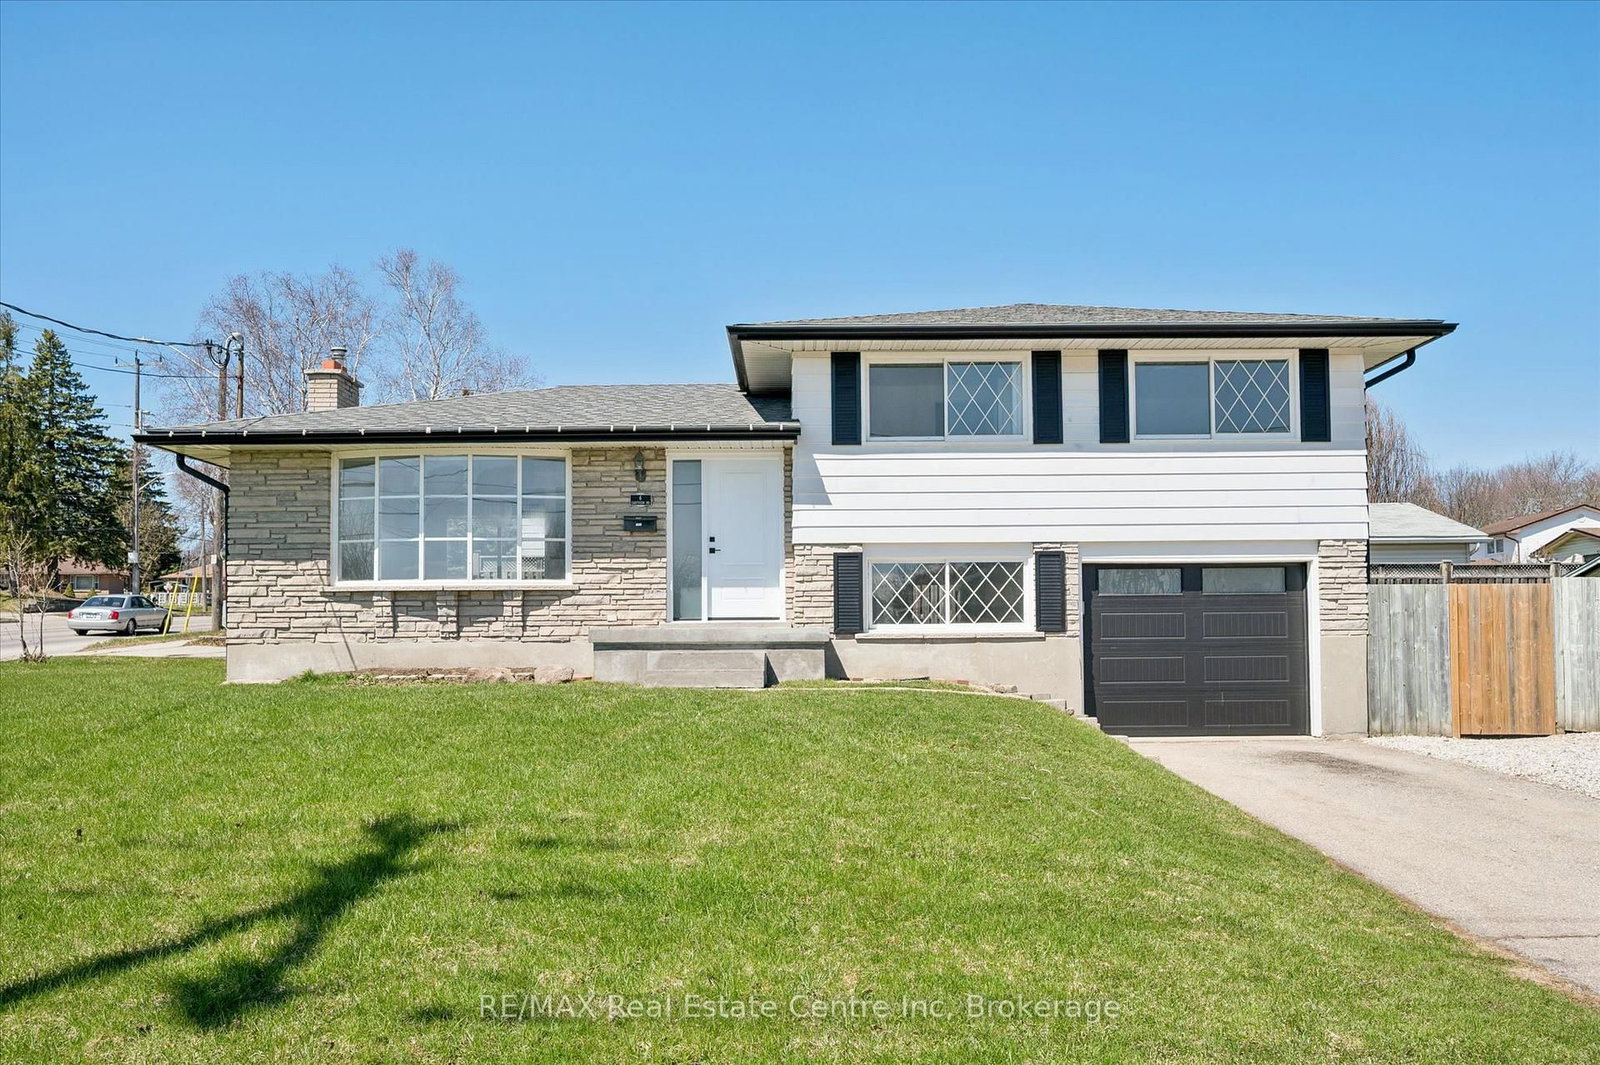
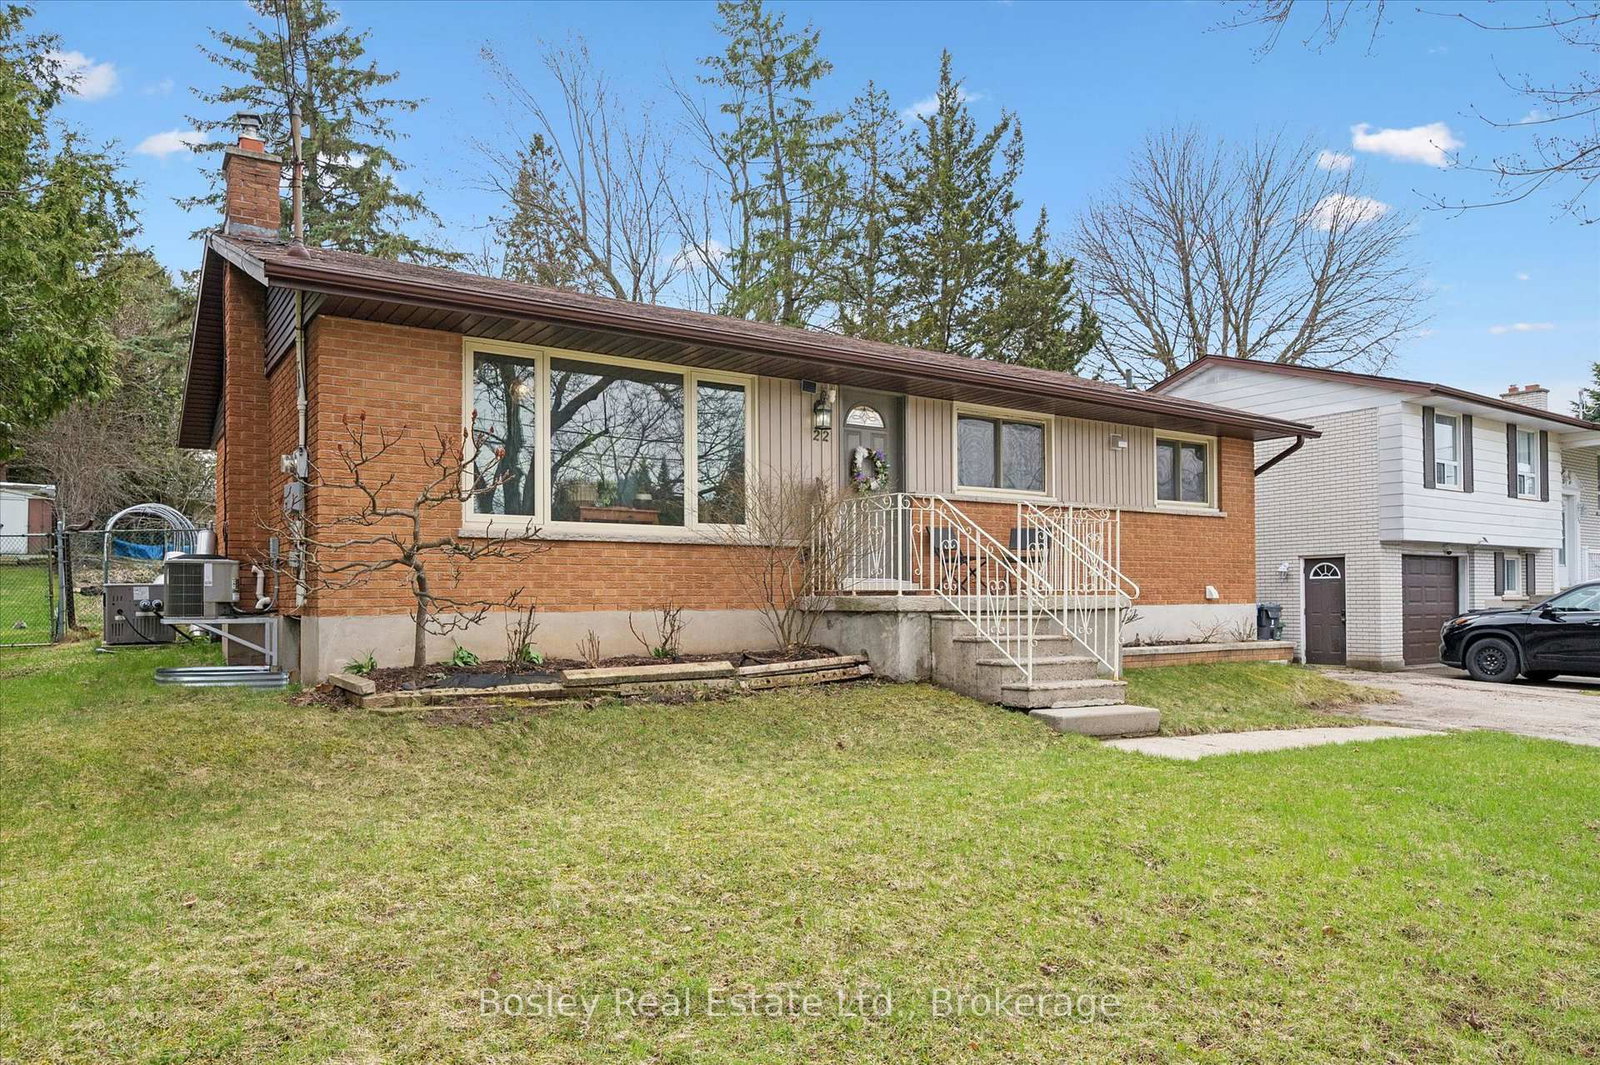
<-- style PDP --> 58 Cedarvale Avenue, Guelph - Detached for sale for $725,000
  • new
  • for sale

58 Cedarvale Avenue

Guelph, Ontario, N1E 6Y3 - Grange Road

$725,000

  • Neighbourhood

    Grange Road

  • Major Intersection

    Grange Rd

  • Listed Since: 2 day(s)

  • Last update: 1 day(s) ago

Overview

  • Property Type

    Detached, 2-Storey

  • Bedrooms

    3 + 1

  • Bathrooms

    2

  • Basement

    Full + Part Fin

  • Kitchen

    1

  • Total Parking

    3 (1 Attached Garage)

  • Lot Size

    30.42x103.4 (Feet)

  • Taxes

    $4,668.00 (2025)

  • Type

    Freehold

Property Description

Property description for 58 Cedarvale Avenue, Guelph

If you are looking to get a foot in the real estate market, 58 Cedarvale Ave is the perfect starter home. At a manageable 1,300 square feet, this two-storey property offers incredible value-giving you a detached home with a garage, a great yard, and four bedrooms for the price of what many townhouses are going for today. The main floor features a spacious living room with durable laminate flooring. Because of its length, this room can easily be split to have a full living room setup plus a dedicated dining table. Rounding out this level is a convenient two-piece powder room and a bright eat-in kitchen that leads out to the back deck. It's a straightforward, functional layout that makes great use of every square inch. Upstairs, you'll find three good-sized bedrooms, all finished with brand-new carpet, along with a spacious four-piece bathroom. The living space continues down into the partially finished basement, which also just received new carpet. With a cozy rec room and a fourth bedroom, it's the ideal spot for a home office, a gym, or a guest space. The basement also houses the laundry room and includes a bathroom rough-in, giving you an easy project to add equity down the road. The practical updates are already done here, including a roof replaced in 2017 and an owned water heater and water softener, meaning no annoying monthly rental fees. Outside, the double driveway and single-car garage mean you never have to scramble for parking when friends come over. The backyard is fully fenced and features a deck that's ready for summer BBQs. The neighborhood is quiet, friendly, and close to great schools, local coffee shops, and restaurants. If you want a clean, low-maintenance home that gives you a lot of real estate for your money, this is the one. Unbeatable Value. Freshly Painted. Flexible Layout.

Listed by Chestnut Park Realty (Southwestern Ontario) Ltd

  • MLS #

    X13519006

  • Sq. Ft

    1100-1500

  • Sq. Ft. Source

    MLS

  • Lot Irregularities

    n/a

  • Year Built

    16-30

  • Pool

    None

  • Drive

    Pvt Double

  • Garage

    Attached, 1 spaces

  • Total Parking

    3

  • Family Room

    N

  • Den

    N

  • Exterior

    Vinyl Siding

  • Fireplace

    N

  • Roof

    Asphalt Shingle

  • Foundation

    Poured Concrete

  • Elevator

    n/a

  • Water View

    n/a

  • Laundry Level

    Lower

  • Heat

    Forced Air

  • A/C

    Central Air

  • Water

    Municipal

  • Water Supply

    n/a

  • Sewers

    Sewers

  • Central Vac

    N

  • Foyer

    2.65 x 1.6 ft Main level

  • Bathroom

    1.63 x 1.49 ft Main level

    2 Pc Bath

  • Kitchen

    3.5 x 3.47 ft Main level

  • Living

    7.52 x 3.51 ft Main level

  • Other

    6.27 x 3.22 ft Main level

  • Bathroom

    3.27 x 2.99 ft 2nd level

    4 Pc Bath

  • Br

    3.54 x 3.12 ft 2nd level

  • 2nd Br

    3.17 x 2.7 ft 2nd level

  • Primary

    5.18 x 3.72 ft 2nd level

  • Rec

    4.83 x 3.28 ft Bsmt level

  • Laundry

    3.33 x 3.08 ft Bsmt level

  • Cold/Cant

    3.63 x 2.47 ft Bsmt level

  • Other

    6.64 x 4.79 ft Bsmt level

  • MLS #

    X13519006

  • Sq. Ft

    1100-1500

  • Sq. Ft. Source

    MLS

  • Lot Irregularities

    n/a

  • Year Built

    16-30

  • Pool

    None

  • Drive

    Pvt Double

  • Garage

    Attached, 1 spaces

  • Total Parking

    3

  • Family Room

    N

  • Den

    N

  • Exterior

    Vinyl Siding

  • Fireplace

    N

  • Roof

    Asphalt Shingle

  • Foundation

    Poured Concrete

  • Elevator

    n/a

  • Water View

    n/a

  • Laundry Level

    Lower

  • Heat

    Forced Air

  • A/C

    Central Air

  • Water

    Municipal

  • Water Supply

    n/a

  • Sewers

    Sewers

  • Central Vac

    N

  • Foyer

    2.65 x 1.6 ft Main level

  • Bathroom

    1.63 x 1.49 ft Main level

    2 Pc Bath

  • Kitchen

    3.5 x 3.47 ft Main level

  • Living

    7.52 x 3.51 ft Main level

  • Other

    6.27 x 3.22 ft Main level

  • Bathroom

    3.27 x 2.99 ft 2nd level

    4 Pc Bath

  • Br

    3.54 x 3.12 ft 2nd level

  • 2nd Br

    3.17 x 2.7 ft 2nd level

  • Primary

    5.18 x 3.72 ft 2nd level

  • Rec

    4.83 x 3.28 ft Bsmt level

  • Laundry

    3.33 x 3.08 ft Bsmt level

  • Cold/Cant

    3.63 x 2.47 ft Bsmt level

  • Other

    6.64 x 4.79 ft Bsmt level

Thinking of Selling?

Find Out Your Home’s Value in Today’s Market!

No Email or Signup is required to view your home estimate.

estimate your home value

Contact Manoj Kukreja

Sales Representative,
Century 21 People’s Choice Realty Inc.,
Brokerage
(647) 576 - 2100

Manoj profile avatar

Inventory Graph

10 9 8 7 6 5 4 3 2 1 0 3 Months of inventory SELLER'S Market BALANCED Market BUYER'S Market

Mortgage Calculator

This data is for informational purposes only.

Mortgage Payment per month

Principal Amount

Interest

Total Payable

Amortization

Amortization

Closing Cost Calculator

This data is for informational purposes only.

Closing Cost Total for this property

Total Cash flow for purchasing this property

Down Payment(%)*
Additional information

Provincial Land Transfer Tax

Ontario Land Transfer Tax Rebate

Toronto Land Transfer Tax

Toronto Land Transfer Tax Rebate

PST on CMHC Insurance Premium

Lawyer Fees

$2,825

Government Registration Fee's

$164

Title Insurance

Closing Cost Total

Total Cash flow for purchasing this property

Provincial Land Transfer Tax

Ontario Land Transfer Tax Rebate

Toronto Land Transfer Tax

Toronto Land Transfer Tax Rebate

PST on CMHC Insurance Premium

Lawyer Fees

$2,825

Government Registarion Fee's

$164

Title Insurance

Down Payment(%)*

* A down payment of less than 20% is permitted only for first-time home buyers purchasing their principal residence. The minimum down payment required is 5% for the portion of the purchase price up to $500,000, and 10% for the portion between $500,000 and $1,500,000. For properties priced over $1,500,000, a minimum down payment of 20% is required.

Thinking of Selling?

Find Out Your Home’s Value in Today’s Market!

No Email or Signup is required to view your home estimate.

estimate your home value

Contact Manoj Kukreja

Sales Representative, Century 21 People’s Choice Realty Inc., Brokerage
(647) 576 - 2100

Manoj profile avatar

Recent Sold Listings in Grange Road, Guelph

Popular Cities